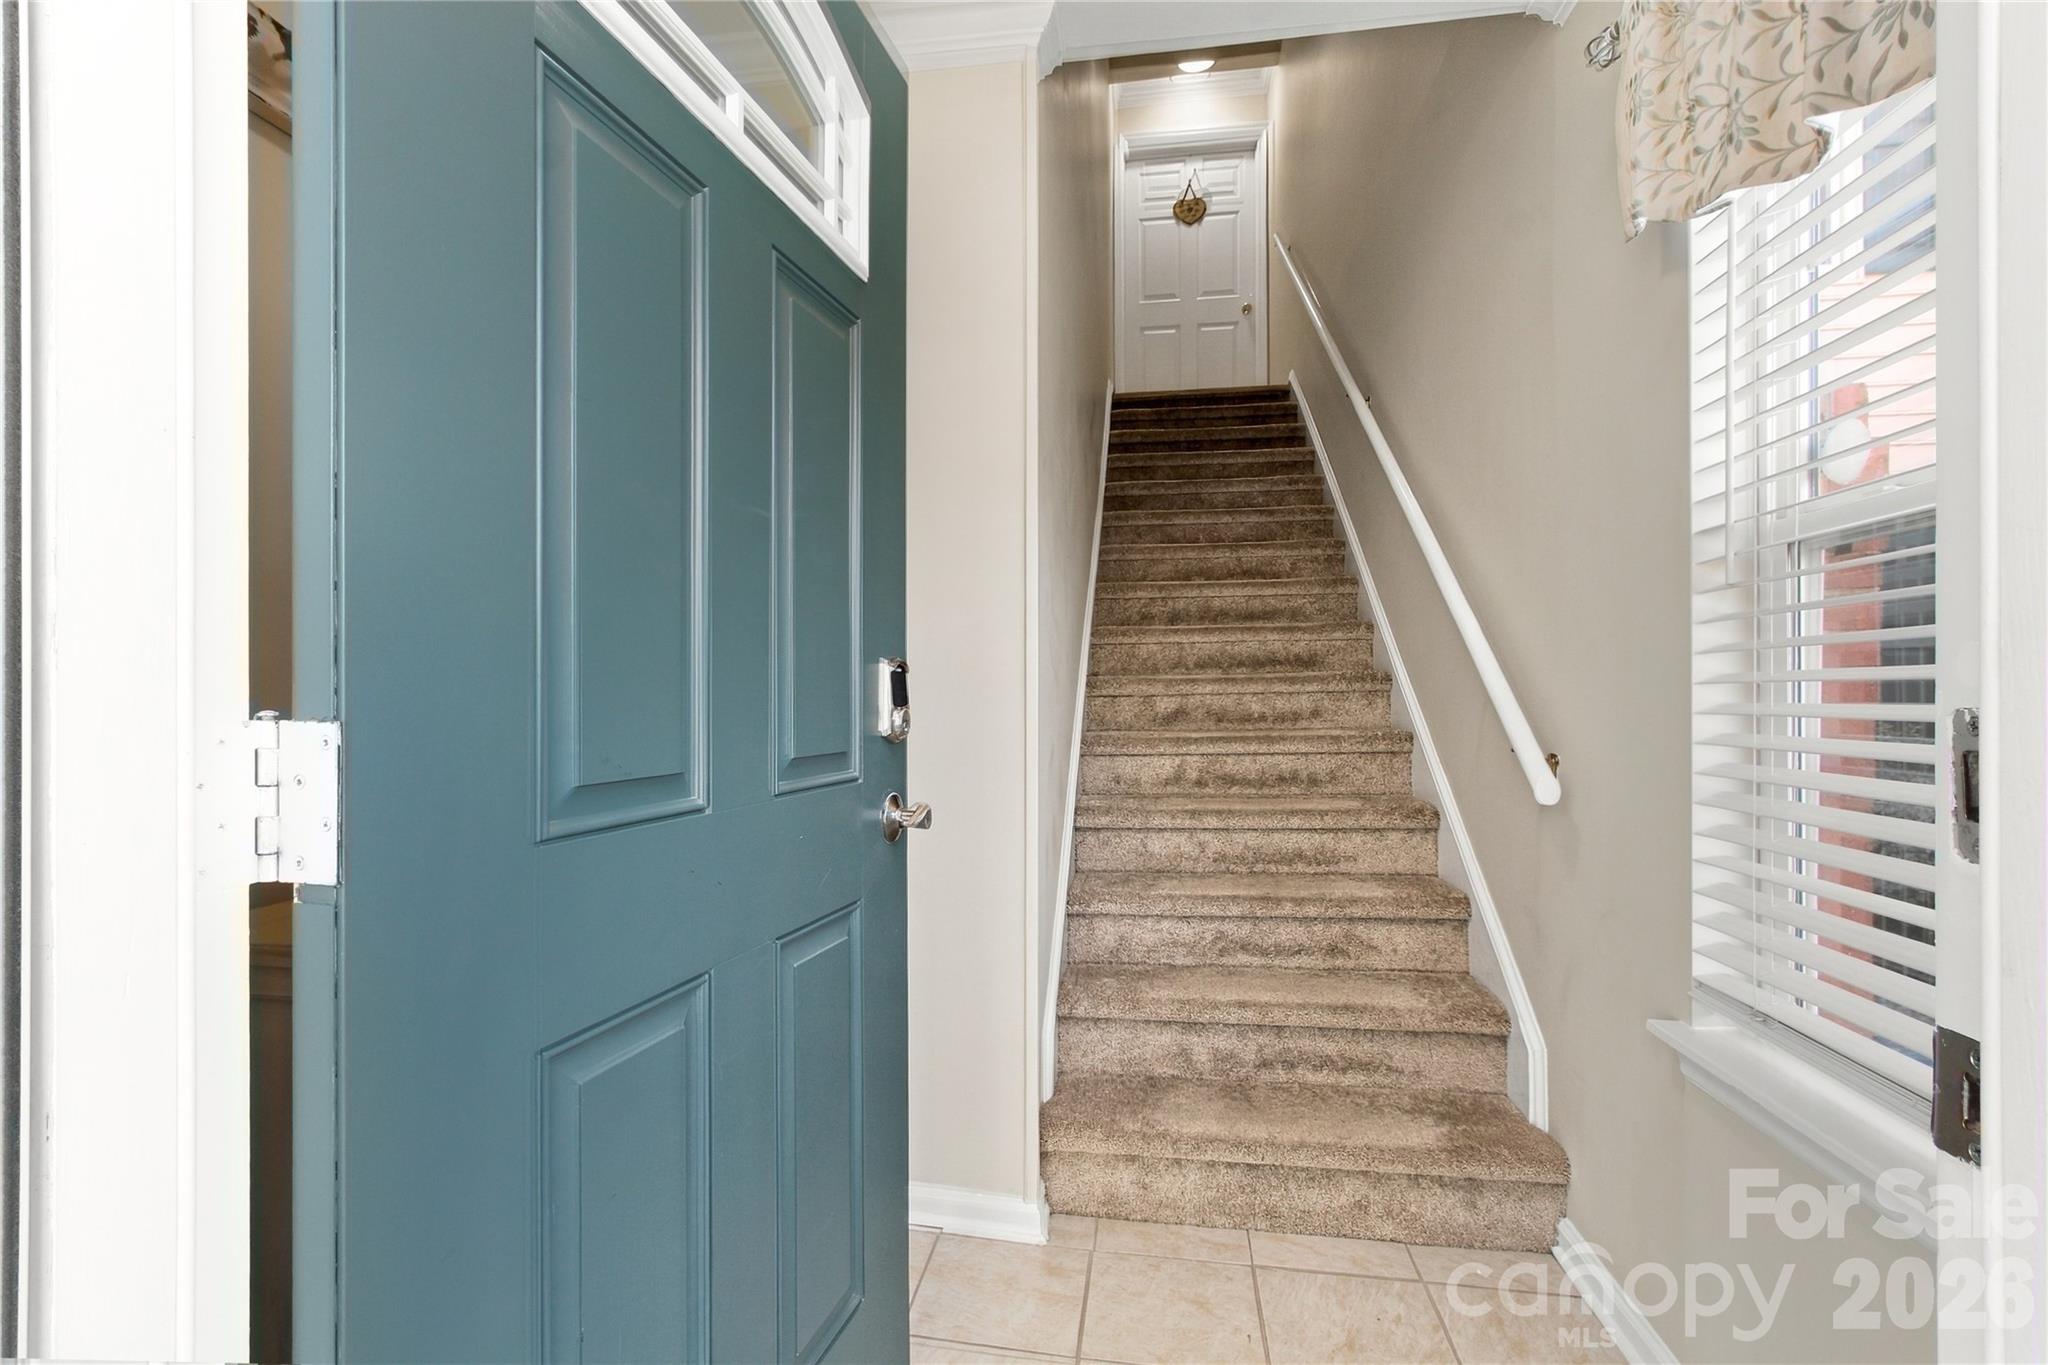
Property photo 1
Property photo 2
Property photo 3
Property photo 4
Property photo 5
2 Beds
2 Baths
1,075 sqft

$250,000

9328 S Vicksburg Park Court S, Charlotte NC, 28210

Price per sqft$232.56
Built in1984
Property size1,075 sqft
Property typeCondominium
Courtesy of Helen Adams Realty, Cynthia Wiley Listing Contact: [email protected]

Overview

Active

Listed Oct 23, 2026

Updated 20h ago

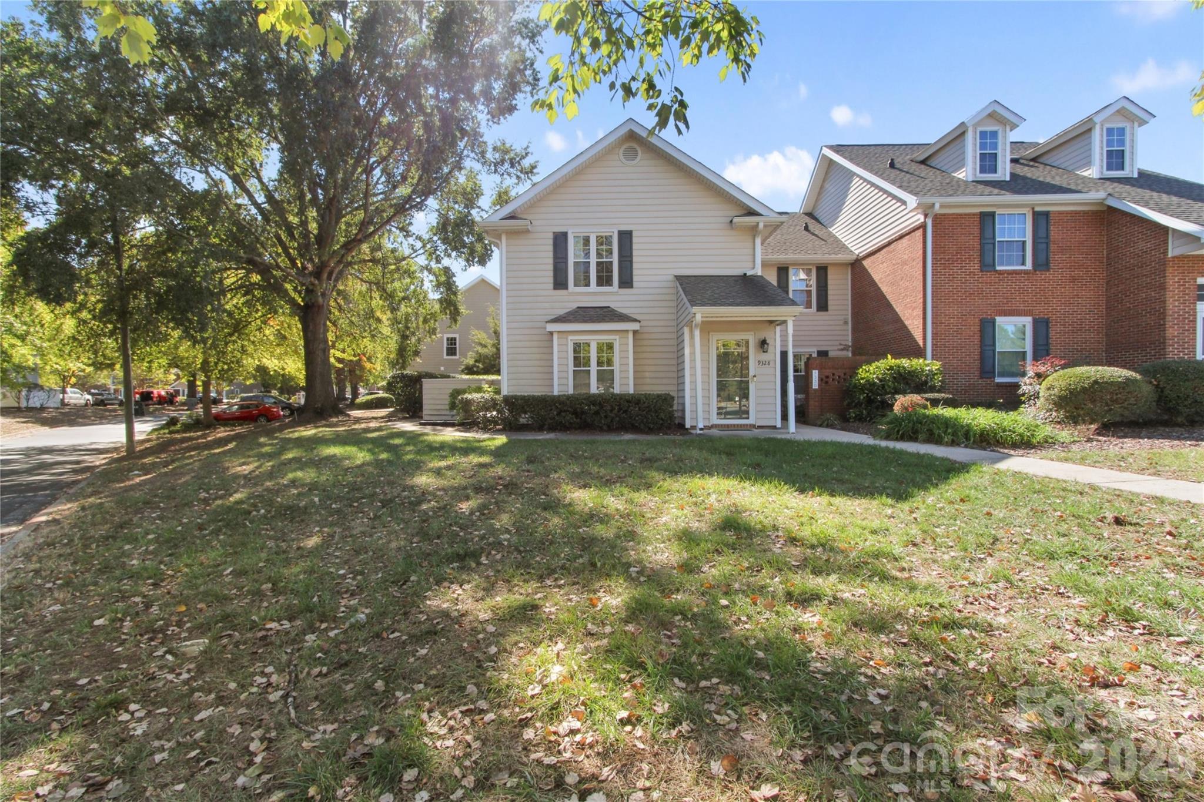
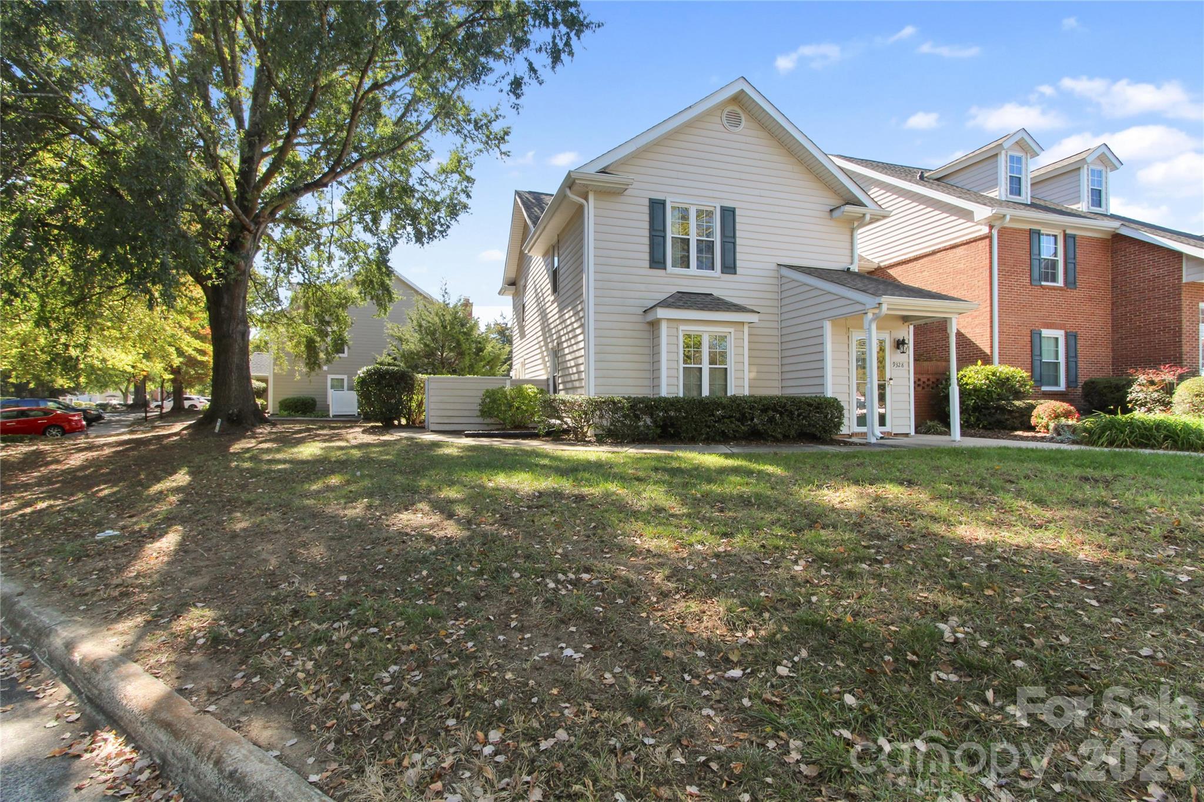
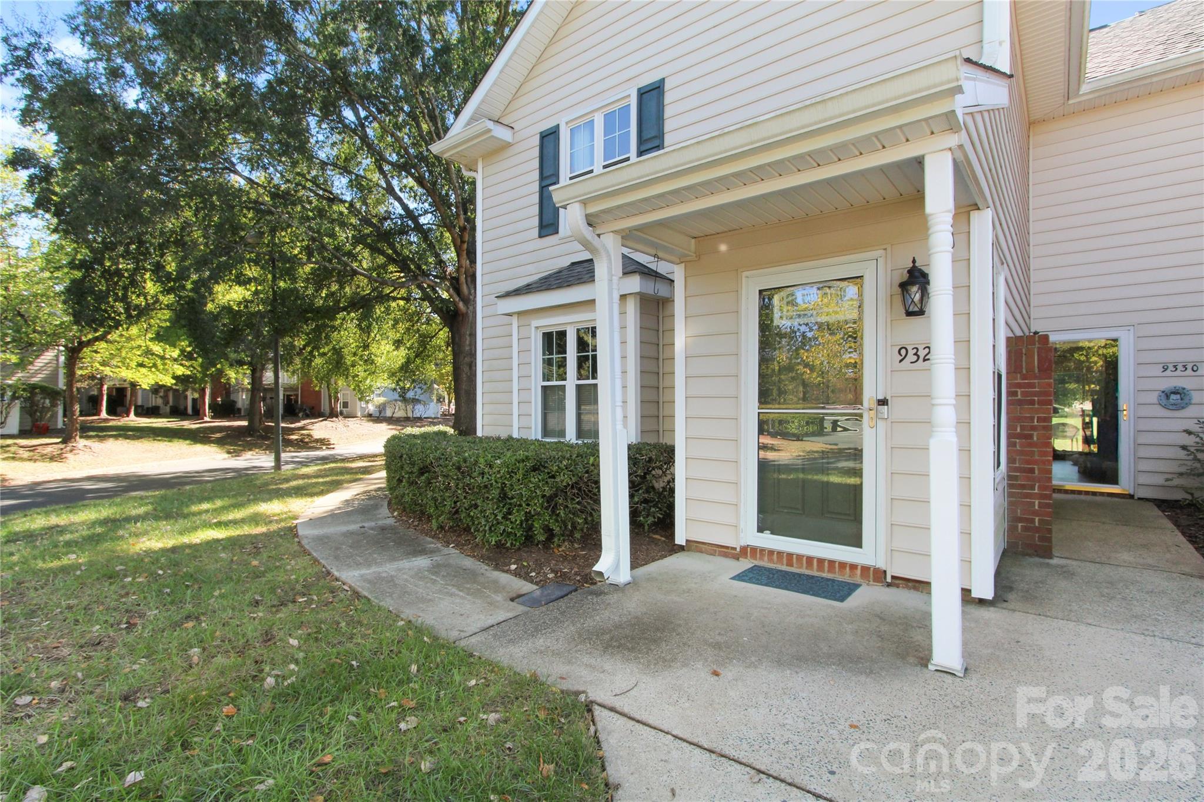
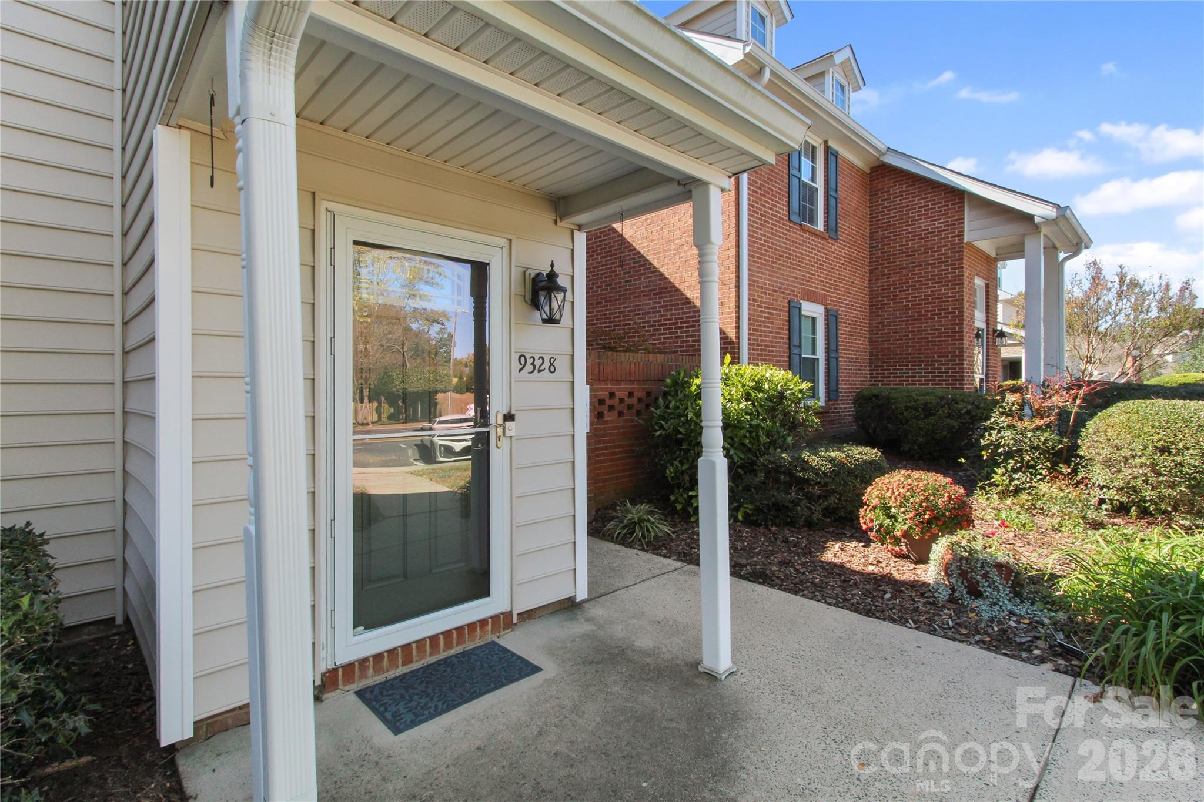
Welcome home to this charming and move-in ready end-unit condo that truly has it all: privacy, convenience, comfort, and an unbeatable location. Nestled in the sought-after Park Walk community just off Park Road and next to South Mecklenburg High School, this second-floor condo offers easy access to shopping, dining, entertainment, and everyday conveniences within walking distance. Inside, you'll find a bright, open floor plan with tasteful renovations including the updated kitchen with stunning granite countertops, modern finishes and stainless steel appliances. The spacious living area is highlighted by a cozy fireplace, creating the perfect gathering space for relaxing evenings at home. This well-appointed condo offers 2 bedrooms and 2 full bathrooms, providing both comfort and functionality. Step outside onto the recently refinished deck and enjoy peaceful views of the surrounding green space, offering added privacy and a wonderful setting for morning coffee or evening relaxation. Additional conveniences include a washer and dryer that convey with the sale, making this home truly move-in ready. Residents of Park Walk enjoy exceptional community amenities, including: Community swimming pool Dog park Sidewalks throughout the neighborhood Direct access to the greenway system Beautiful park-like surroundings Ideally located near Ballantyne and SouthPark, you'll enjoy quick access to premier shopping, dining, and entertainment while still enjoying the tranquility of a park like setting. Experience the best of city convenience at Park Walk. Come tour this beautiful condo today and discover why Park Walk is the perfect place to call home!

$1,663/mo

Est. mortgage payment based on a $250,000 home price.

All estimates are provided by Luxury Presence for informational purposes only. Actual amounts may vary.

Additional information

MLS® ID
4427116

Interior Features

Bedrooms
2
Bathrooms
2
Fireplace
Yes
Cooling
Yes
Heating
Yes
Basement
No

Other Property Details

Association Fee Frequency
Monthly
Pets Allowed
Yes
55+/Senior Community
No

Listings courtesy of Canopy MLS as distributed by MLS GRID

All information deemed reliable but not guaranteed and should be independently verified. All properties are subject to prior sale, change or withdrawal. Neither listing broker(s) nor Kendall Jane Hunt shall be responsible for any typographical errors, misinformation, misprints and shall be held totally harmless. Properties displayed may be listed or sold by various participants in the MLS.

Based on information submitted to the MLS GRID as of 9:26 PM UTC on 10/25/2026. All data is obtained from various sources and may not have been verified by broker or MLS GRID. Supplied Open House Information is subject to change without notice. All information should be independently reviewed and verified for accuracy. Properties may or may not be listed by the office/agent presenting the information.

©2026 Canopy MLS . All rights reserved.

DMCA Notice

Powered by Luxury Presence